AT&L Delivers Engineering Excellence for Park Avenue Residences

Project Details

Date

2022-2026

Client

JQZ

Infrastructure Value

$350M

Service

AT&L delivered end-to-end civil engineering, project management and multi-disciplinary coordination, including civil design, public domain works, stormwater management, services coordination, authority liaison and construction support to deliver an integrated, buildable outcome within the broader St Leonards South Precinct.

Project Overview

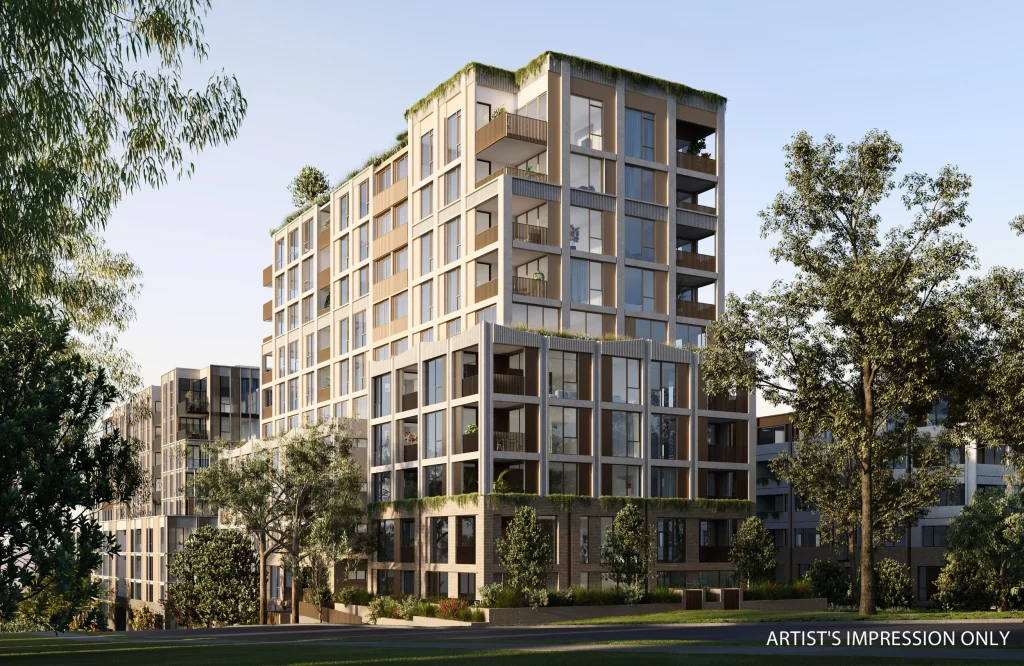
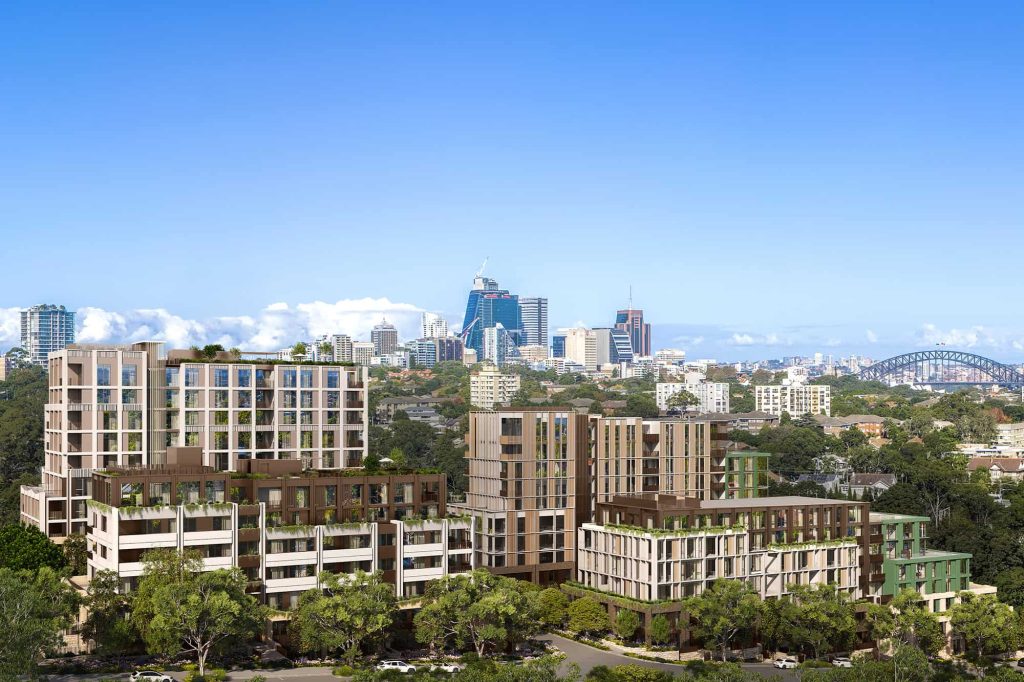
Park Avenue Residences is a high-density residential development within the St Leonards South Precinct. 

The project includes: 

  • 306 luxury apartments
  • A new DCP road through the site  
  • Public domain upgrades across all frontages  
  • A future pocket park on Berry Road  
  • Pedestrian-friendly streetscapes, including shared user paths  

The site is constrained, steep and closely tied to future precinct infrastructure, requiring careful integration across all elements. 

AT&L’s Role & Key Infrastructure Features

AT&L acted as Lead Civil Engineers, delivering design, coordination and project management across the development. 

Scope included: 

  • Civil design of public domain works  
  • Design and integration of the new DCP road  
  • Road and pavement design over a spanning basement  
  • Grading and level coordination across site and basement constraints  
  • Stormwater design, including OSD tank and outlet controls  
  • Services and utilities coordination  
  • Project management of civil design and approvals  
  • Authority liaison and approvals  
  • Civil certification and delivery support  

Key infrastructure features: 

  • New DCP road delivered over a spanning basement  
  • Strata vault system enabling road build-up, deep soil and landscaping  
  • Integrated public domain and pedestrian network across all frontages  
  • Stormwater system designed for a constrained basement environment  

Design Innovations That Reduced Disruption

The project required careful planning to avoid delays across approvals, construction, and tenant delivery. 

Key design decisions focused on reducing friction: 

New DCP road delivered over a spanning basement using strata vaults
Strata vault system enabling structural support, deep soil and landscape outcomes
Integration of road, drainage and structural systems within a constrained footprint
Public domain, access and level design resolved in a steep urban setting
OSD tank and outlet controls efficiently incorporated within the basement
Civil design aligned with broader precinct infrastructure requirements
Multi-disciplinary constraints coordinated into a practical, buildable solution

Key Outcome & Benefits

Delivery of a fully integrated civil design for a complex, high-density site
Successful implementation of road-over-basement infrastructure
Reduced delivery risk through early resolution of design and coordination challenges
Buildable solutions that balanced development yield, public domain and infrastructure needs
Strong alignment with long-term precinct planning outcomes

Client Testimonial

I’ve had the pleasure of working with AT&L throughout the four-year duration of this project and have developed a high level of confidence in the team. Their professionalism, technical expertise and proactive approach to resolving challenges have been invaluable. I look forward to working with AT&L again on future projects.

David Zhao, Project Manager, JQZ 

This project demonstrates how strong coordination, proactive design, and staged delivery can unlock complex industrial developments without slowing down commercial outcomes. 

Enough Talk, Let's Design Something Together